

Construction projects are often complex, involving multiple stakeholders, detailed designs, strict timelines, and significant investments. Even a small measurement error or coordination issue can trigger costly rework, project delays, and budget overruns. For decades, construction teams relied on manual measurements, paper drawings, and site visits to capture existing conditions. While these methods served the industry well, they often left room for inaccuracies that could create problems later in the project lifecycle.
Today, 3D Laser Scanning is transforming how buildings, industrial facilities, and infrastructure projects are documented and managed. By capturing millions of precise measurements within minutes, laser scanning creates highly accurate digital representations of real-world environments. These digital records help project teams identify issues before construction begins, improve coordination between disciplines, and reduce costly mistakes that lead to rework.
As construction companies increasingly focus on efficiency, accuracy, and profitability, 3D laser scanning has become a valuable tool for reducing risks and controlling project costs. Whether it is a renovation project, facility expansion, Scan-to-BIM workflow, or industrial plant upgrade, laser scanning provides the reliable data needed to make better decisions and avoid unnecessary expenses. Understanding how this technology reduces rework and costs can help organizations maximize project success and improve overall operational performance.
What Is 3D Laser Scanning?
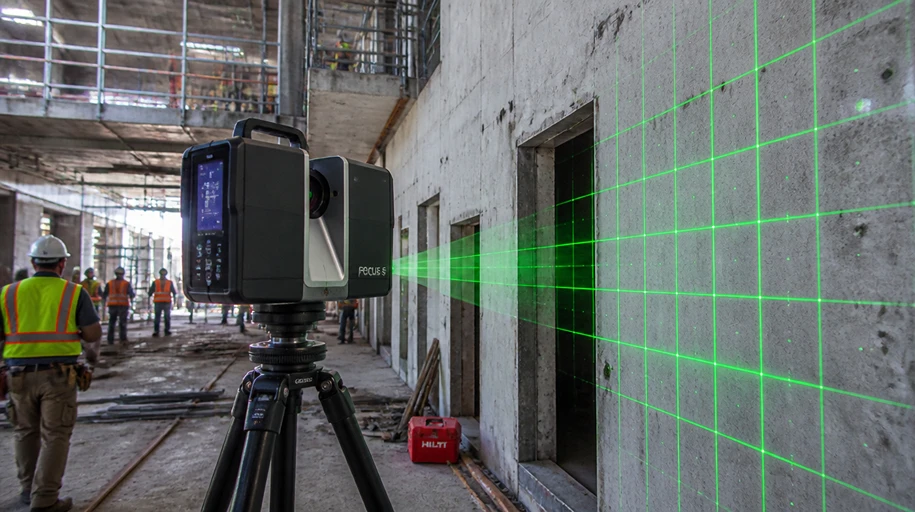
3D Laser Scanning is an advanced reality capture technology that uses laser beams to measure the geometry of physical objects and environments. The scanner rapidly emits laser pulses and records the time it takes for each pulse to return after hitting a surface. These measurements generate millions of data points known as a point cloud, which accurately represents the scanned environment in three dimensions.
Unlike traditional surveying methods that capture selected measurements, laser scanning records an entire space with exceptional detail and accuracy. Every wall, beam, pipe, column, machine, and structural element can be documented within a single dataset. This comprehensive information allows architects, engineers, contractors, and facility managers to work with highly accurate existing-condition data.
One of the biggest advantages of laser scanning is speed. Large industrial facilities, commercial buildings, and infrastructure assets can be documented in a fraction of the time required by conventional methods. This efficiency minimizes disruptions to operations while providing project teams with the detailed information needed for planning, design, and construction activities.
Understanding Point Cloud Data
A point cloud is a collection of millions of measured points that represent the shape and dimensions of a physical environment. These points can be processed into 2D drawings, 3D models, and BIM deliverables.
How 3D Laser Scanners Work
Laser scanners rotate and capture measurements in all directions, creating a complete digital record of the surrounding environment with millimeter-level precision.
The Cost of Rework in Construction Projects
Rework is one of the most significant challenges in the construction industry. It occurs when completed work must be corrected, modified, or rebuilt due to design errors, inaccurate measurements, coordination conflicts, or construction mistakes. While rework may seem like a routine project issue, its impact on budgets and schedules can be substantial.
Every rework activity consumes additional labor, materials, equipment, and management resources. Contractors may need to remove installed components, reorder materials, and reschedule work crews. These disruptions often create cascading delays that affect multiple project phases. In large-scale projects, rework can account for a significant percentage of total construction costs.
Many rework issues originate from inaccurate site information. When project teams work with outdated drawings or incomplete measurements, design decisions are based on assumptions rather than reality. As construction progresses, these inaccuracies become apparent and require corrective action. 3D laser scanning addresses this problem by providing precise, up-to-date information that supports informed decision-making from the beginning of the project.
Common Causes of Rework
Common causes include inaccurate measurements, design conflicts, coordination issues, undocumented modifications, and incomplete site information.
Financial Impact of Construction Errors
Rework increases labor costs, material waste, project delays, and operational disruptions, ultimately reducing project profitability.
How 3D Laser Scanning Reduces Rework
One of the primary reasons organizations invest in 3D laser scanning is its ability to minimize rework. Accurate data allows project teams to identify and resolve issues before they become costly field problems. Instead of relying on assumptions, stakeholders can make decisions based on a precise digital representation of existing conditions.
Laser scanning eliminates many of the inaccuracies associated with manual measurements. Every detail of the facility is captured and documented, reducing the likelihood of missing critical information. Designers can confidently develop plans that align with actual site conditions, minimizing the need for modifications during construction.
Another major benefit is improved collaboration. Architects, engineers, contractors, and owners can access the same accurate dataset throughout the project lifecycle. This shared understanding reduces communication gaps and helps ensure that everyone is working with consistent information. The result is fewer surprises, smoother project execution, and significantly less rework.
Accurate Existing Condition Documentation
Laser scanning captures buildings and facilities exactly as they exist, eliminating uncertainties associated with outdated drawings and manual measurements.
Clash Detection and Design Validation
When integrated with BIM software, laser scan data helps identify conflicts between existing structures and proposed designs before construction begins.
Improved Project Coordination
Accurate information improves communication among project stakeholders and reduces misunderstandings that often lead to rework.
Quality Control and Verification
Laser scanning can compare completed construction work against design models, ensuring accuracy and identifying deviations early.
How 3D Laser Scanning Lowers Project Costs
Reducing rework naturally leads to lower project costs, but the financial benefits of 3D laser scanning extend even further. The technology improves efficiency across multiple project phases, creating opportunities for cost savings beyond construction error prevention.
One significant advantage is the reduction in site visits. Traditional documentation often requires multiple visits to collect measurements and verify information. With laser scanning, teams can capture comprehensive data during a single visit and access the digital model remotely whenever additional measurements are needed. This reduces travel costs and saves valuable project time.
Laser scanning also supports better material planning and procurement. Accurate measurements enable precise quantity calculations, reducing material waste and minimizing over-ordering. Contractors can fabricate components with greater confidence, knowing they will fit correctly when installed. These efficiencies contribute to improved project profitability and more predictable outcomes.
Reduced Site Visits
Comprehensive digital documentation minimizes the need for repeated site visits, saving both time and money.
Faster Decision-Making
Access to accurate data allows project teams to make informed decisions quickly, reducing delays and improving productivity.
Optimized Material Usage
Precise measurements improve material estimates, reducing waste and supporting more efficient procurement processes.
Benefits of 3D Laser Scanning Across Industries
The benefits of laser scanning extend beyond traditional construction projects. Industrial facilities use the technology to document complex equipment layouts and support maintenance planning. Manufacturing plants leverage laser scanning for facility upgrades and equipment installations. Energy companies use it to capture critical infrastructure and improve asset management.
Commercial real estate organizations benefit from accurate building documentation during renovations and tenant improvements. Healthcare facilities use laser scanning to minimize disruptions during upgrades while maintaining accurate records of critical systems. Transportation agencies rely on laser scanning for infrastructure assessments and modernization projects.
The versatility of 3D laser scanning makes it valuable across a wide range of industries. Any organization responsible for managing physical assets can benefit from improved accuracy, reduced rework, and enhanced operational efficiency.
3D Laser Scanning and BIM Integration
The combination of 3D Laser Scanning and Building Information Modeling (BIM) creates a powerful workflow for construction and facility management projects. Laser scanning captures accurate existing conditions, while BIM transforms that information into intelligent digital models.
This process, commonly known as Scan-to-BIM, allows project teams to create highly accurate BIM models based on real-world data. Designers can develop renovation plans, facility upgrades, and expansion projects with confidence because the models reflect actual site conditions.
The integration of laser scanning and BIM improves project planning, clash detection, quantity estimation, and lifecycle asset management. It also provides a solid foundation for advanced technologies such as Digital Twins and smart facility management systems.
Real-World Applications of 3D Laser Scanning
3D laser scanning is widely used in renovation projects, industrial plant modifications, infrastructure upgrades, heritage preservation, and facility management. In renovation projects, accurate documentation helps designers understand existing conditions before developing new plans.
Industrial facilities use laser scanning to capture complex piping systems, equipment layouts, and structural components. This information supports maintenance activities, equipment replacements, and facility expansions. Infrastructure owners leverage laser scanning for bridge inspections, roadway assessments, and utility mapping.
The technology is also valuable for quality assurance. Construction teams can compare completed work against design models to verify compliance and identify discrepancies before they become major issues. These applications demonstrate why laser scanning has become an essential tool in modern project delivery.
Future of Reality Capture Technology
Reality capture technology continues to evolve rapidly. Advances in laser scanning hardware, artificial intelligence, cloud computing, and automation are making data collection faster and more accessible than ever before. Future systems will provide even greater accuracy while reducing processing times and project costs.
Artificial intelligence will help automate point cloud analysis and model generation, enabling organizations to extract insights more efficiently. Integration with Digital Twin platforms will provide real-time visibility into facility conditions and asset performance. These innovations will further enhance the value of laser scanning across construction and facility management industries.
Organizations that adopt laser scanning today are positioning themselves to take advantage of future technological advancements. As project complexity continues to increase, accurate digital documentation will remain a critical component of successful project execution.
Conclusion
3D Laser Scanning has become one of the most effective technologies for reducing rework and controlling project costs. By capturing highly accurate existing-condition data, it eliminates many of the uncertainties that lead to design conflicts, construction errors, and project delays. The result is improved project coordination, enhanced quality control, and greater confidence throughout the construction lifecycle.
From reducing site visits and material waste to supporting BIM workflows and Digital Twin initiatives, laser scanning delivers measurable value across multiple industries. As construction and facility management become increasingly data-driven, organizations that leverage 3D laser scanning will be better equipped to improve efficiency, reduce risks, and achieve successful project outcomes.
FAQs
1. What is 3D laser scanning in construction?
3D laser scanning is a reality capture technology that uses laser measurements to create highly accurate digital representations of buildings, facilities, and infrastructure.
2. How does laser scanning reduce rework?
Laser scanning provides accurate existing-condition data, helping project teams identify conflicts and errors before construction begins.
3. What is Scan-to-BIM?
Scan-to-BIM is the process of converting laser scan data into intelligent BIM models used for design, construction, and facility management.
4. Can laser scanning reduce project costs?
Yes. Laser scanning reduces rework, minimizes site visits, improves material planning, and supports better decision-making, resulting in significant cost savings.
5. Which industries benefit from 3D laser scanning?
Construction, manufacturing, healthcare, energy, transportation, industrial facilities, and commercial real estate all benefit from laser scanning technology.
