

Industrial Plants &
Manufacturing Facilities
OVERVIEW
Scan the Warehouse. Own the Workflow.
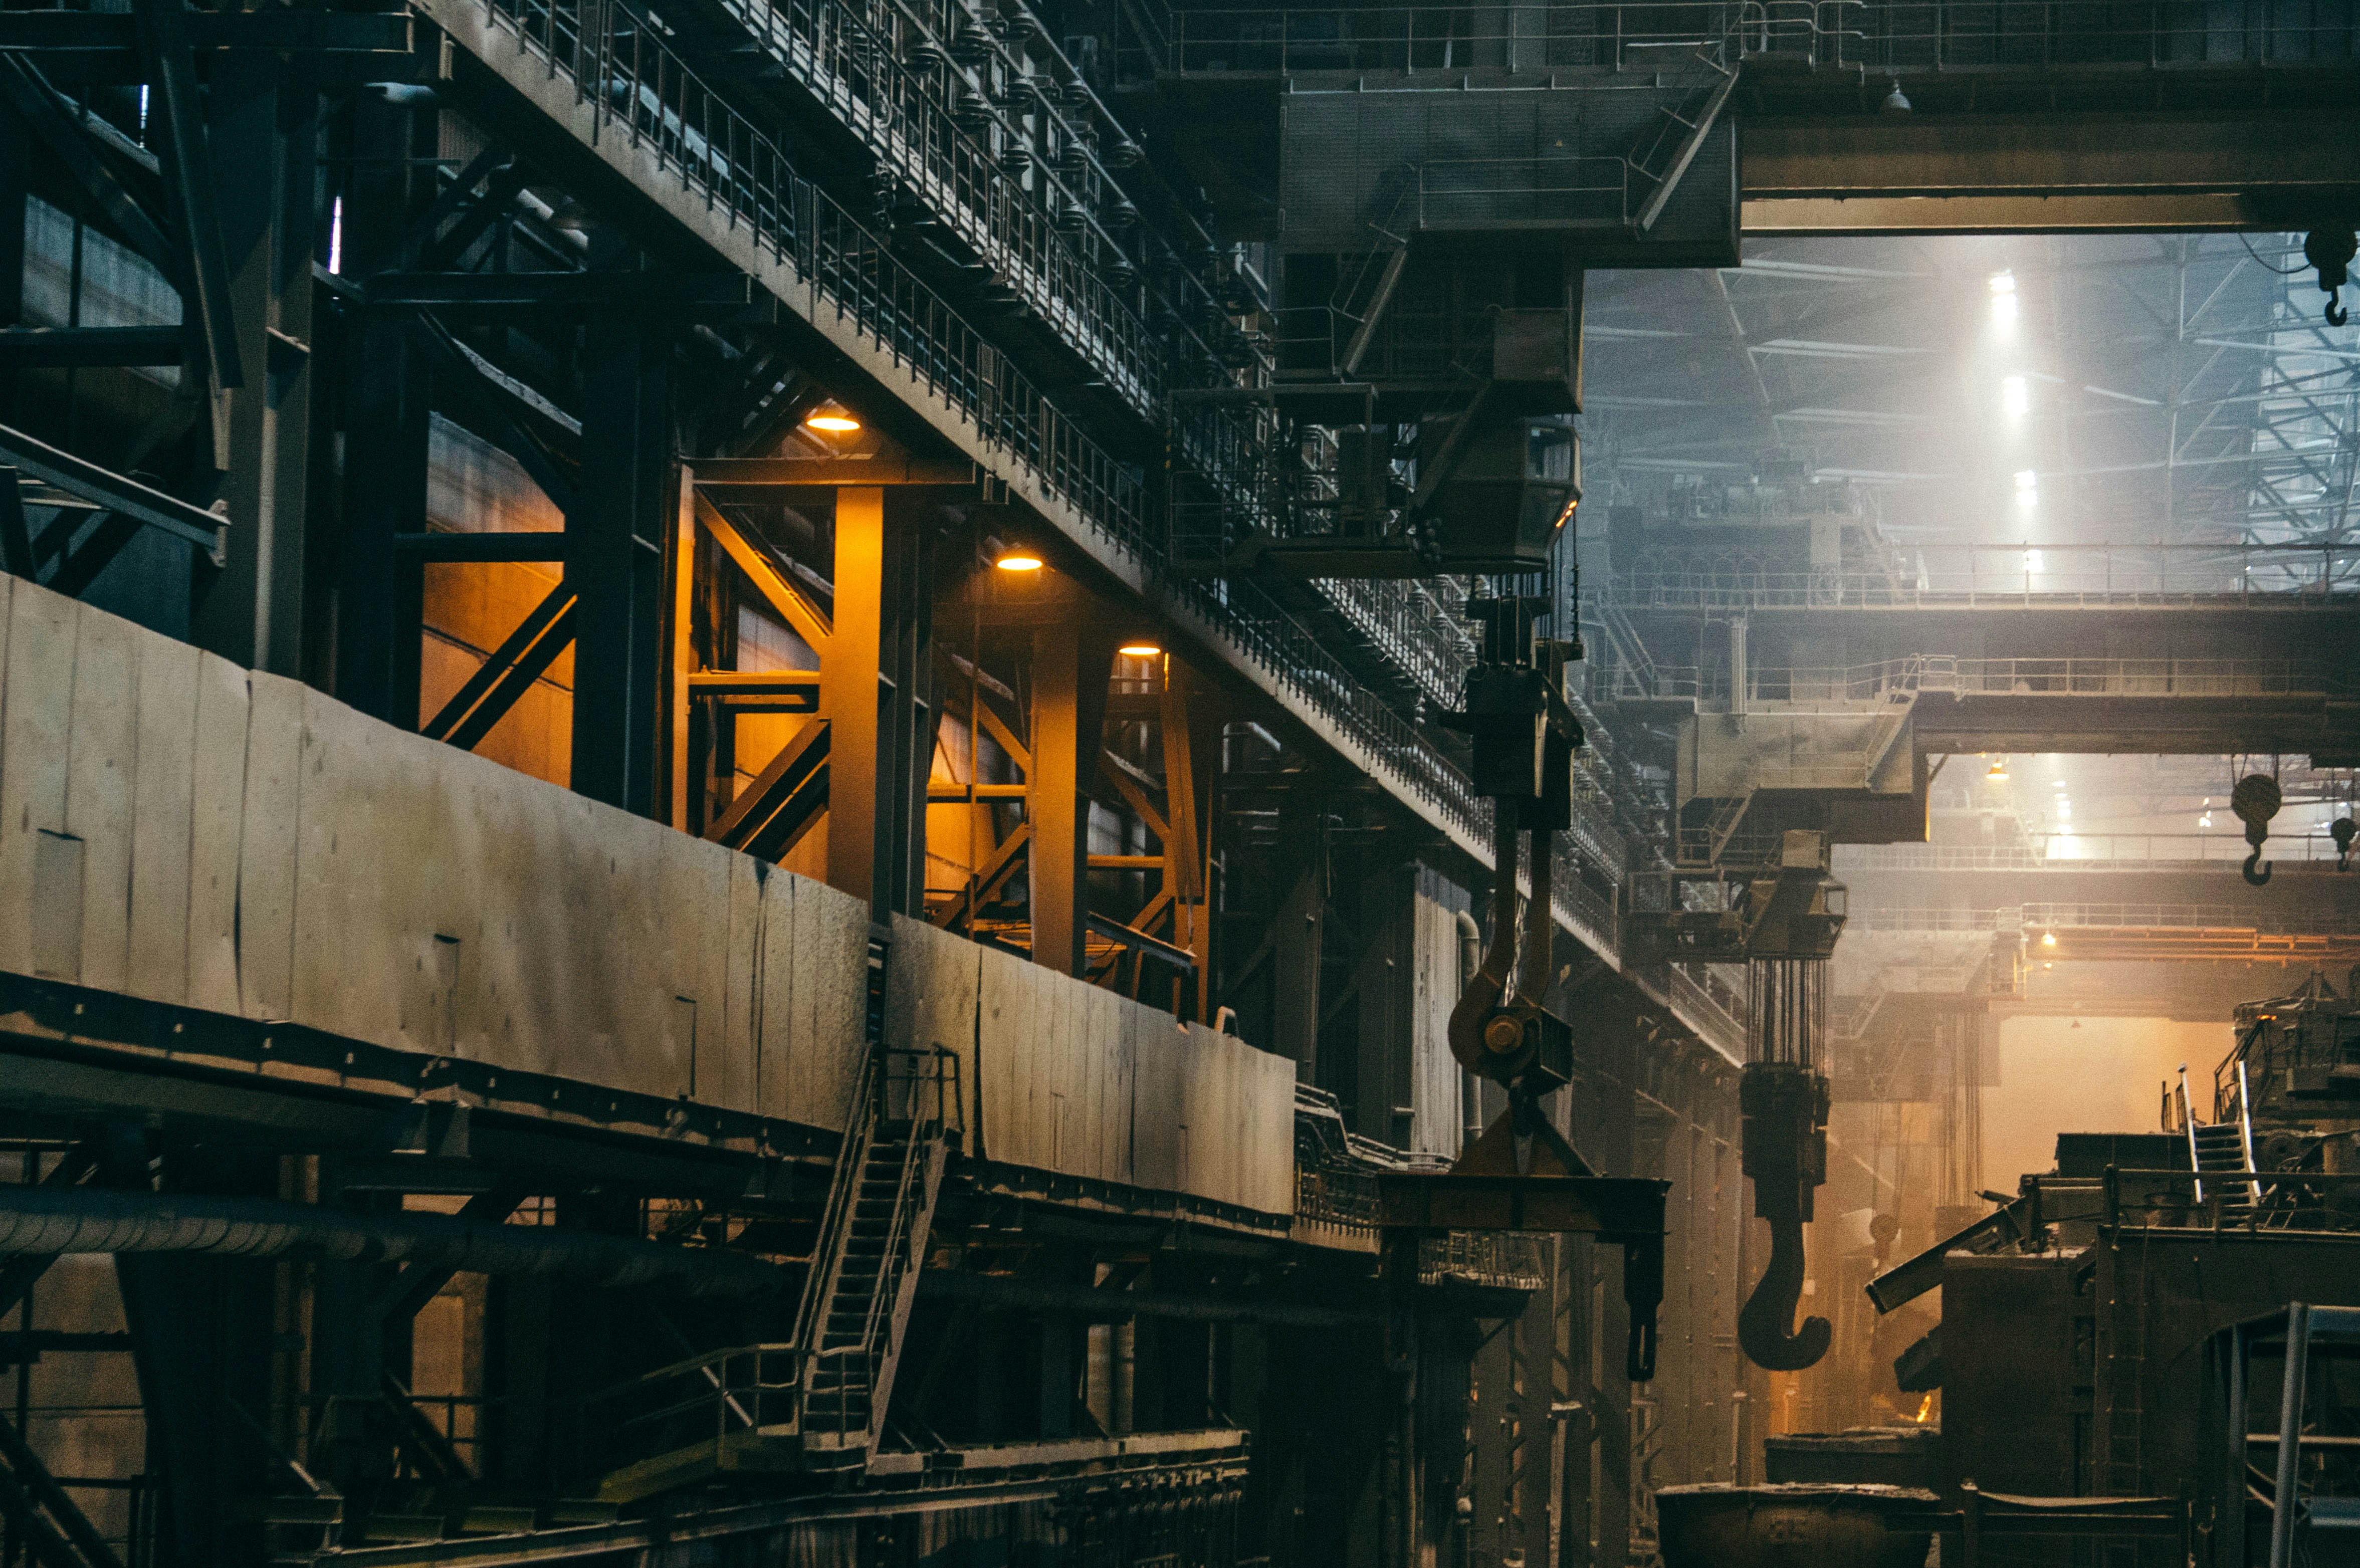
Logistics parks move fast. Warehouses, loading docks, racking systems, mezzanine floors, fire suppression networks, and MEP infrastructure all need to be documented accurately to support operations, upgrades, and compliance audits. The challenge is doing that without touching throughput.
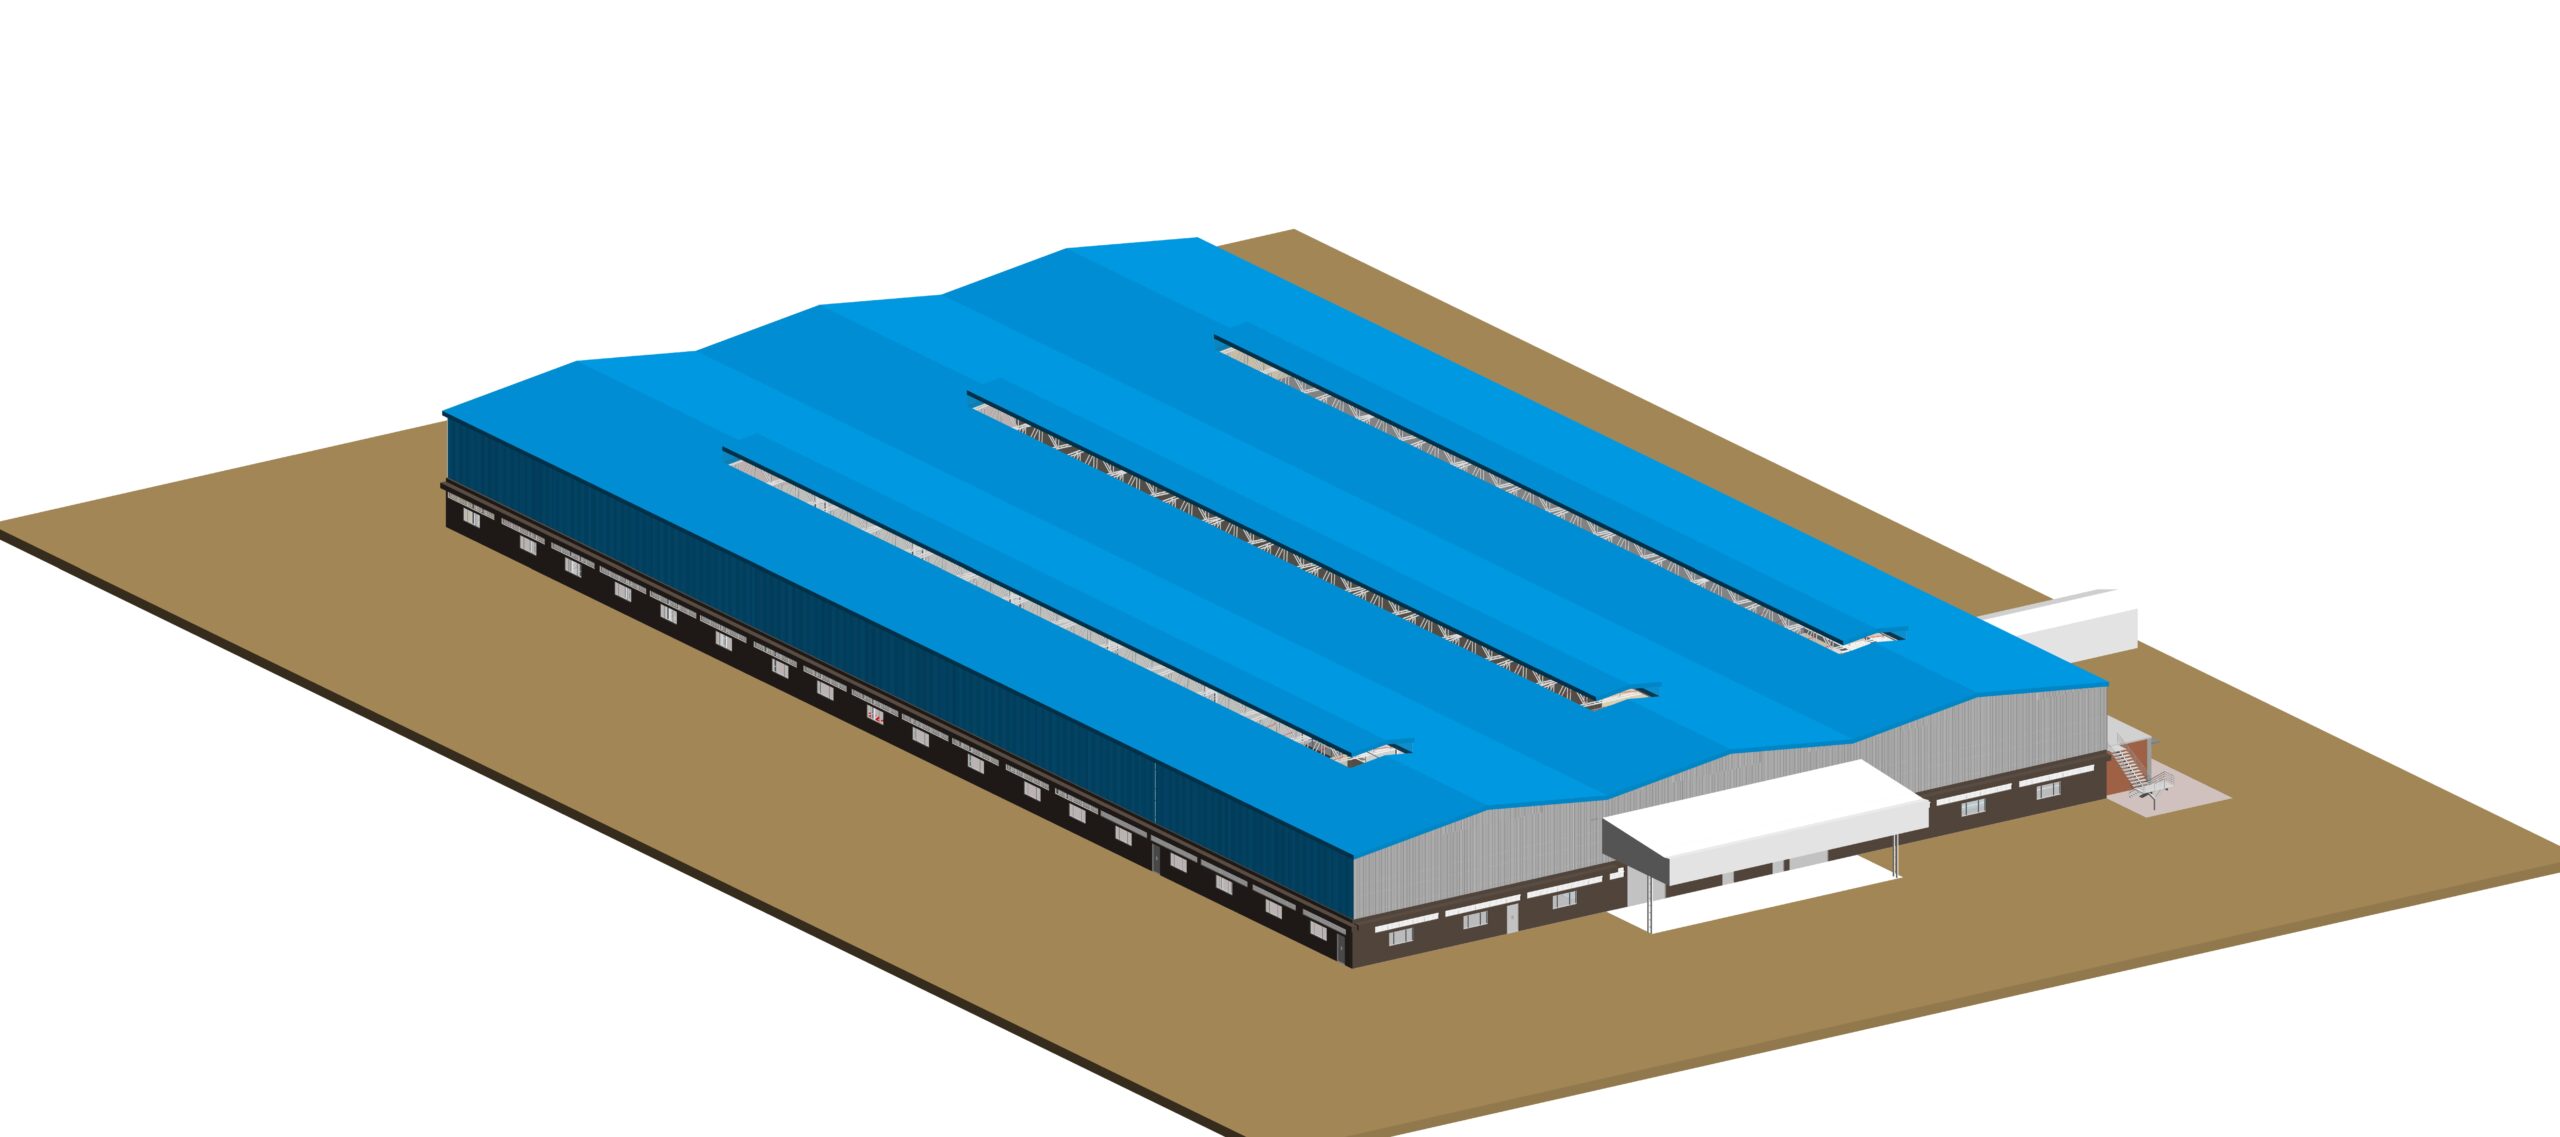
VB Terrascan uses SLAM-enabled FARO scanners to capture entire logistics park environments at 2 million points per second. Scanning happens while operations continue. The point clouds are then processed into piping, HVAC, and structural Revit models with sub-2mm deviation, ready to support rack planning, fit-out design, and lease documentation.
OUR ROLE
How We Deliver Logistic Park Excellence
Precision Site Surveying & 3D Laser Scanning
SLAM-enabled scanners move through confined warehouse aisles and loading bays capturing complete facility geometry at 2 million points per second. No GPS required, no downtime, no disruption to operations.
BIM & Warehouse Modeling
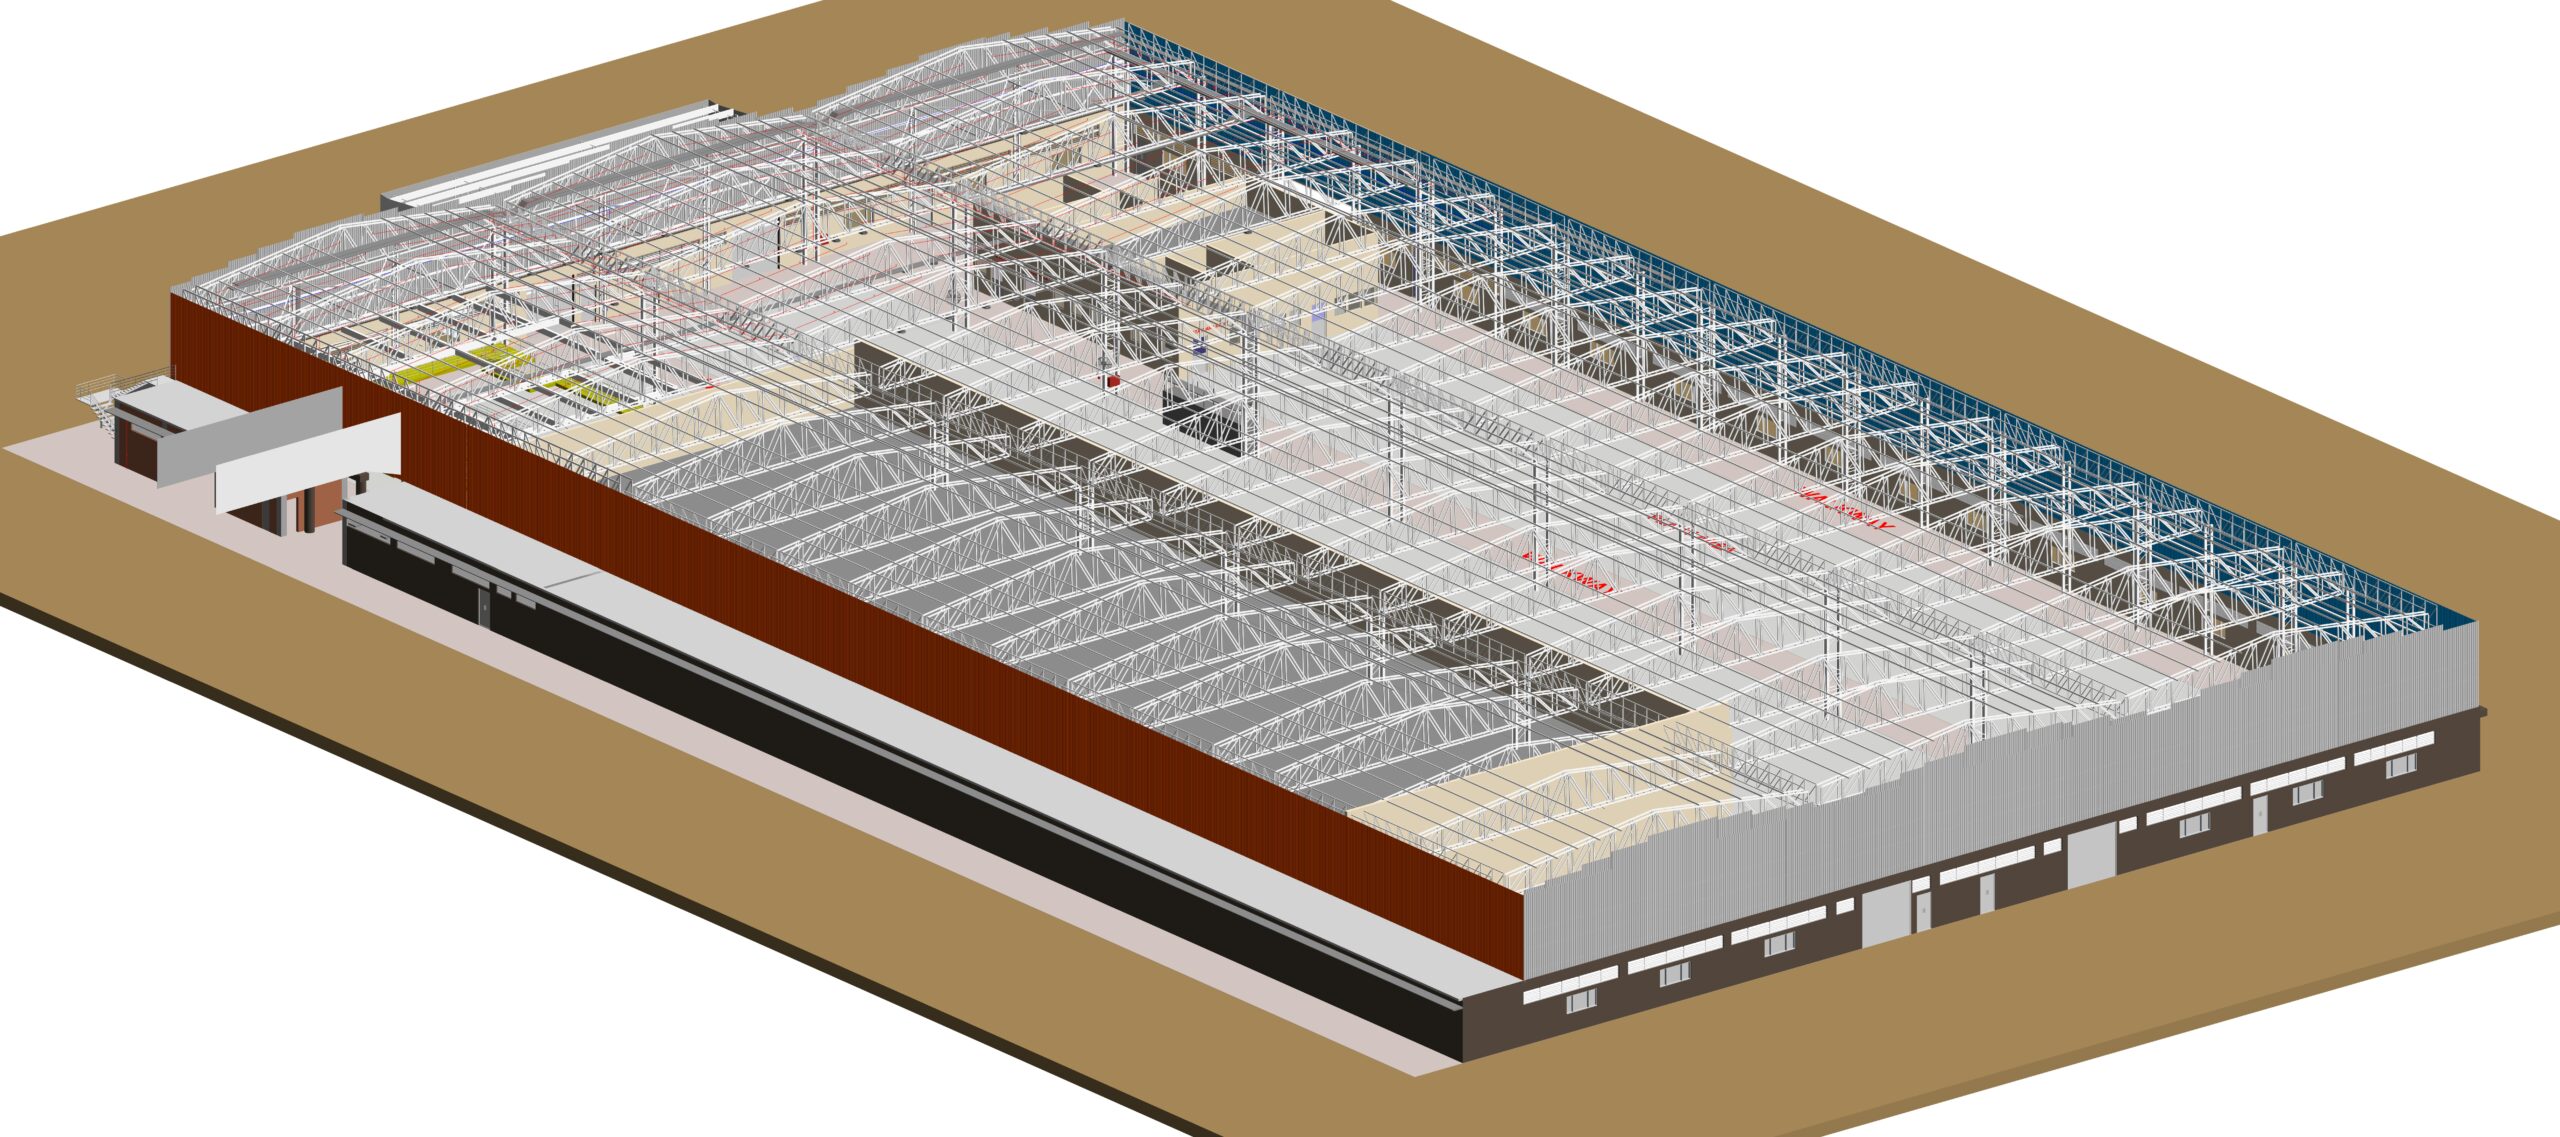
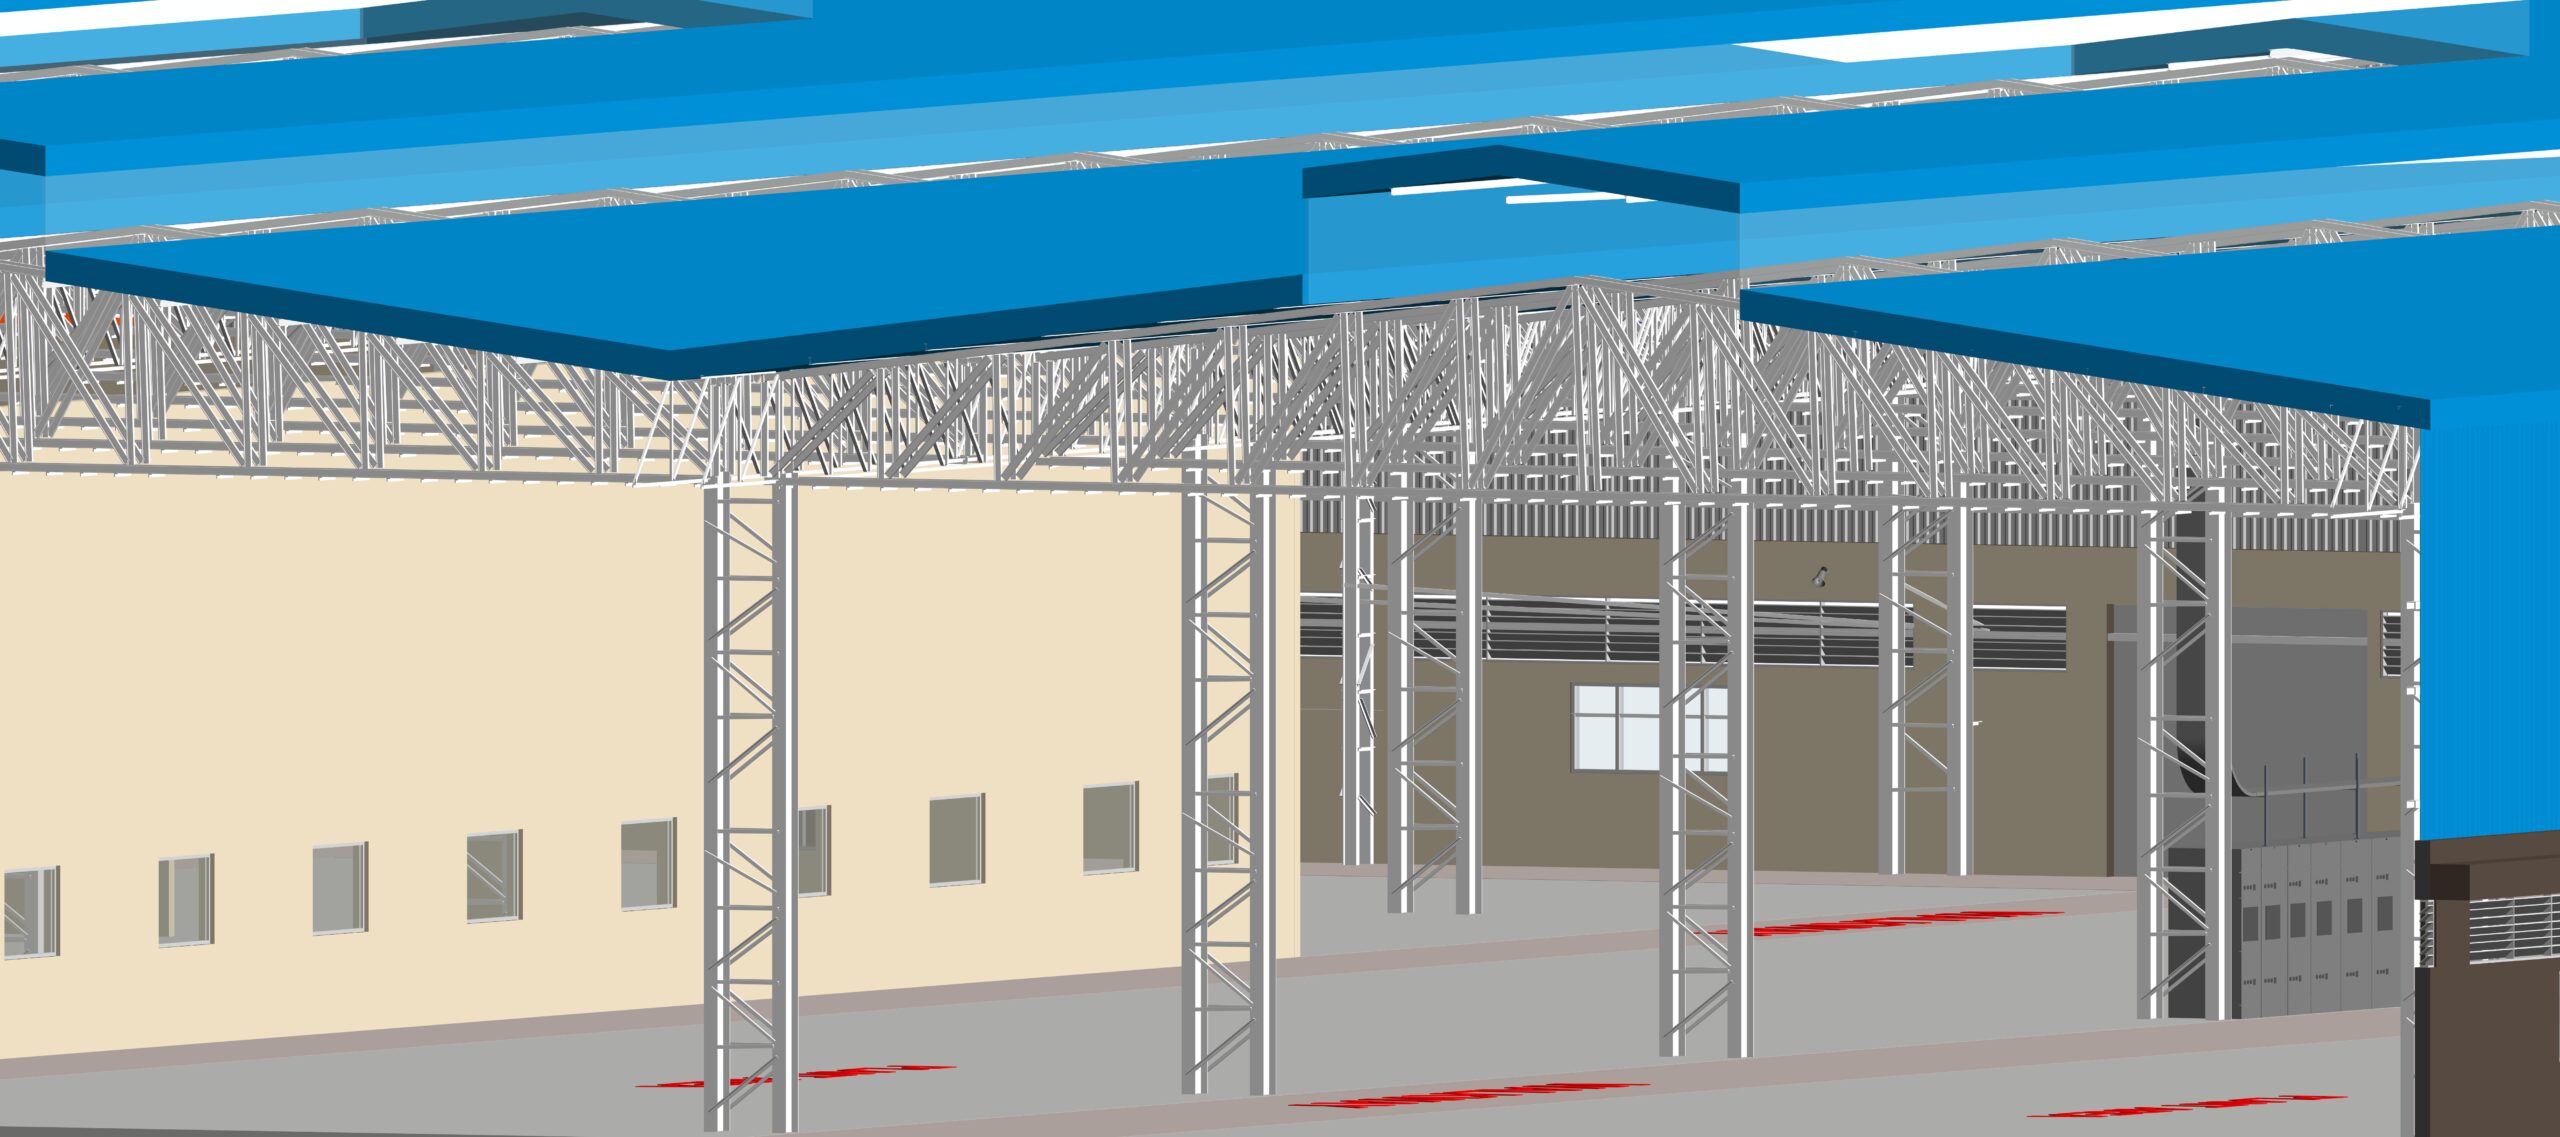
Point clouds are processed into coordinated Revit models covering racking layouts, MEP systems, dock infrastructure, and structural framing. Every model is clash-checked and deviation-verified before delivery.
As-Built Documentation & CAD Deliverables
Lease-ready as-built floor plans, rack clearance drawings, and utility schematics are delivered within 72 hours. Ready for tenant handover and regulatory submission.
Installation & Rack Alignment Support
FARO measurement data guides the installation of high-bay racking, conveyor systems, and dock equipment. Every component is positioned within manufacturer tolerances from the start.
TECHNOLOGY
Technology That Powers Precision
3D Laser Scanning (SLAM)
BIM Integration
Digital Twin Solutions
CAD & Engineering Documentation
ERP & Data Integration Support
Sectors at a Glance
Sectors We Serve

Airport digital twins consolidate airside, terminal and landside data into a live operational model. Crowd simulation, gate utilisation and infrastructure compliance checks run continuously against the as-built point cloud baseline.

FARO 3D scanning delivers millimetre-accurate as-built documentation of commercial towers, mixed-use developments, and retail complexes. AI-processed point clouds feed directly into CIM-ready BIM models for lease management, fit-out coordination, and asset handover.
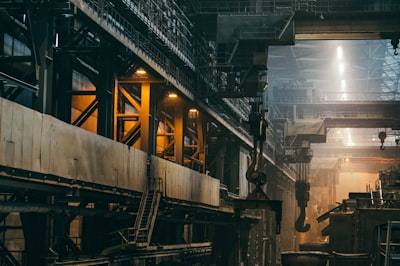
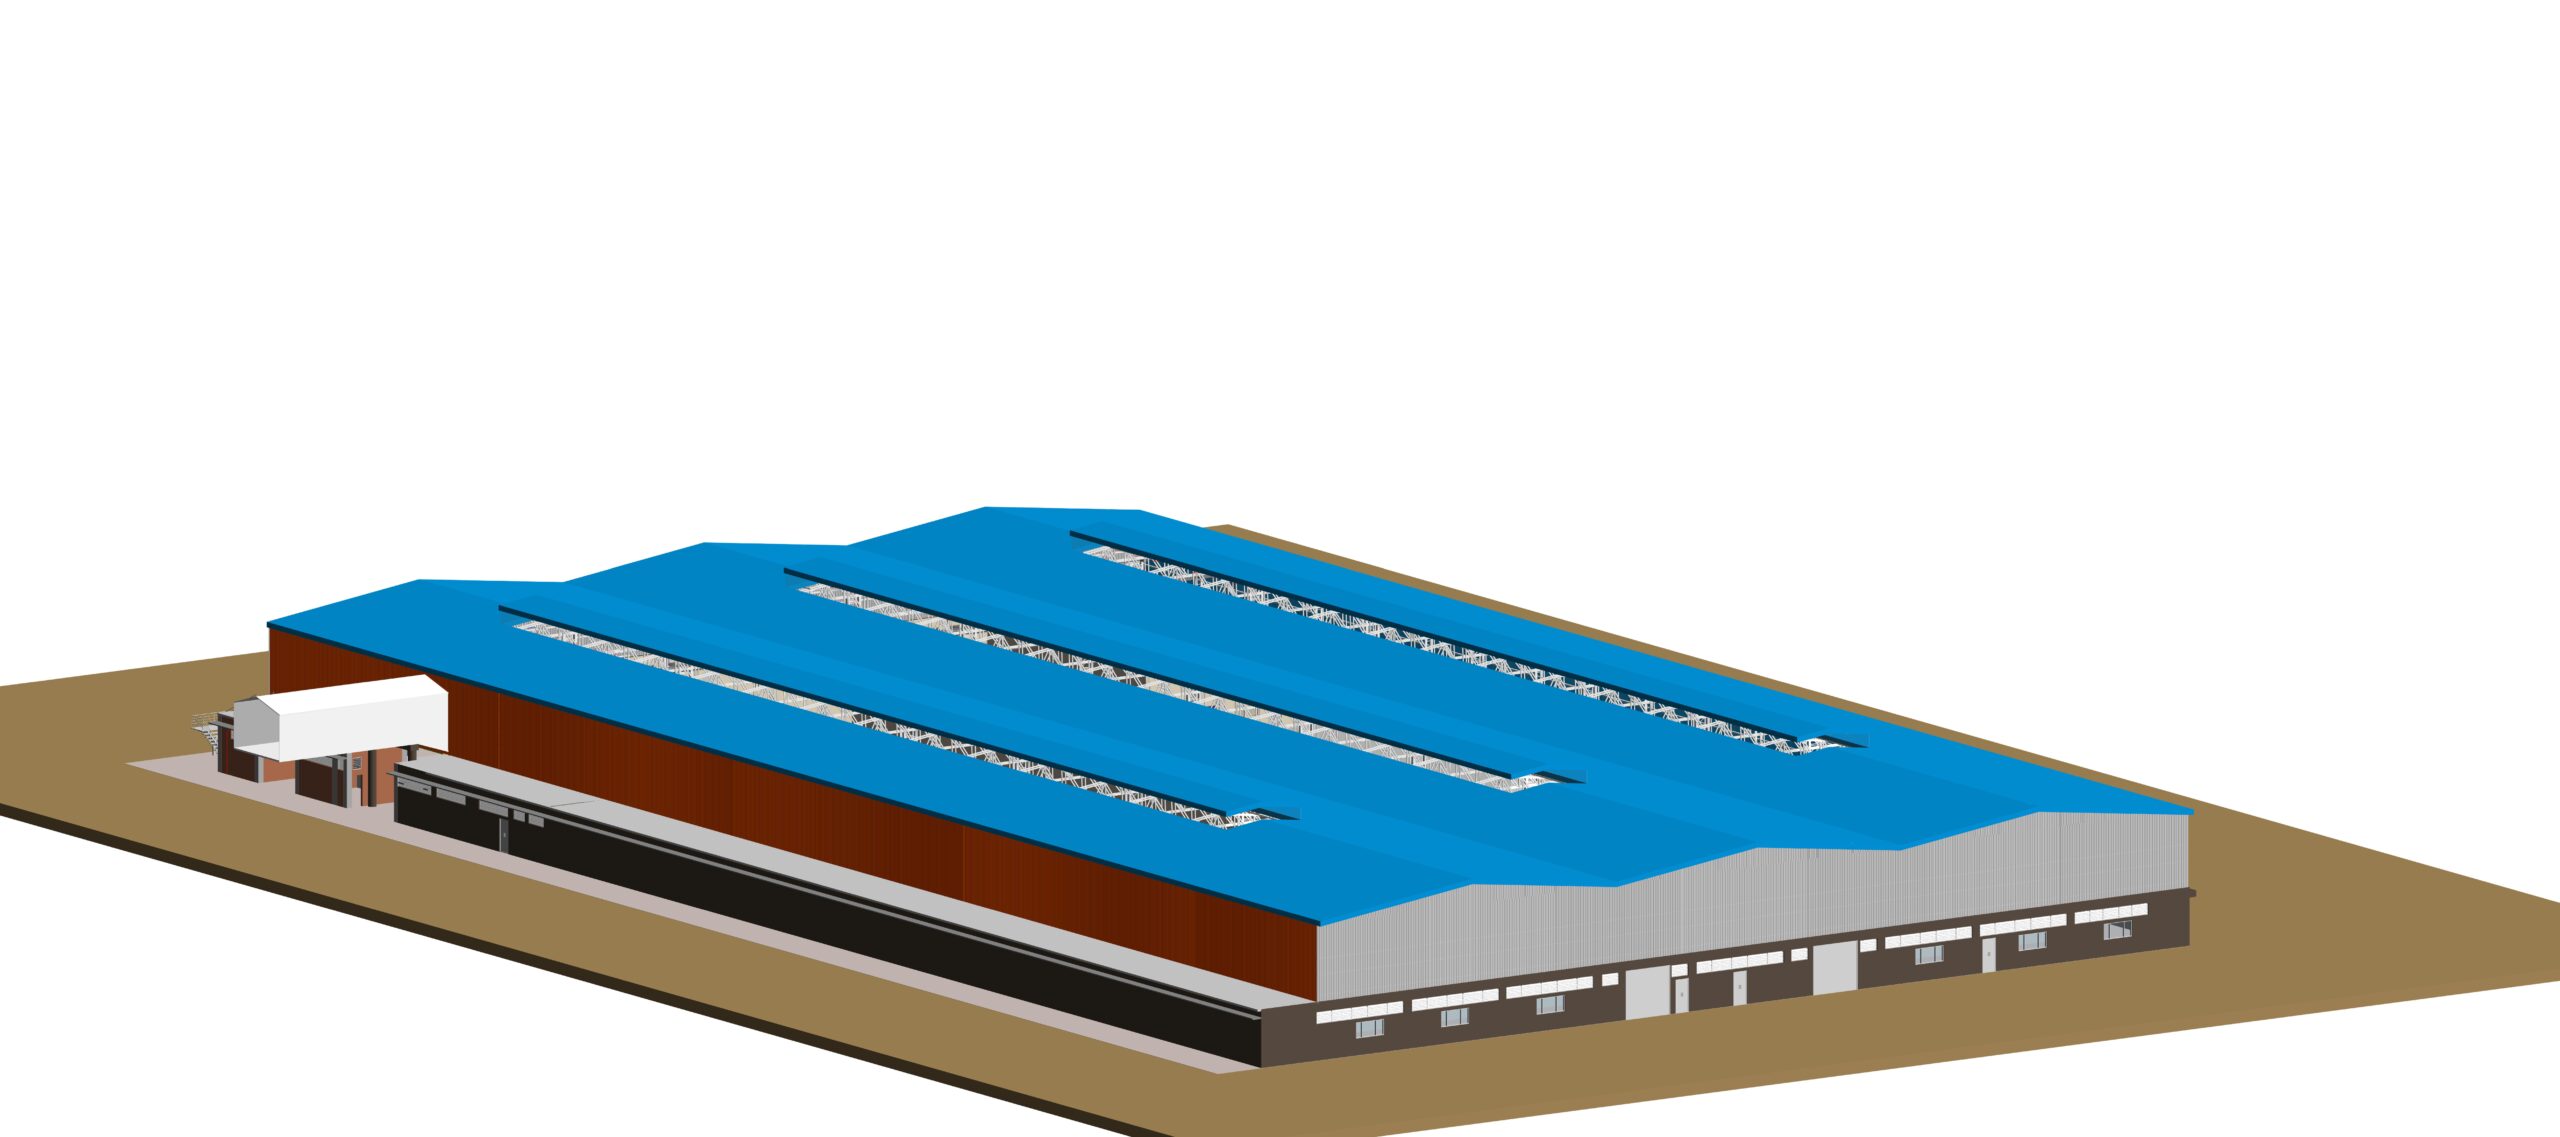
Industrial parks feature modular zoning, high-bay warehouses and heavy load infrastructure. Digital twin deployment enables real-time asset monitoring, predictive maintenance scheduling and 360° facility walkthroughs without site visits.
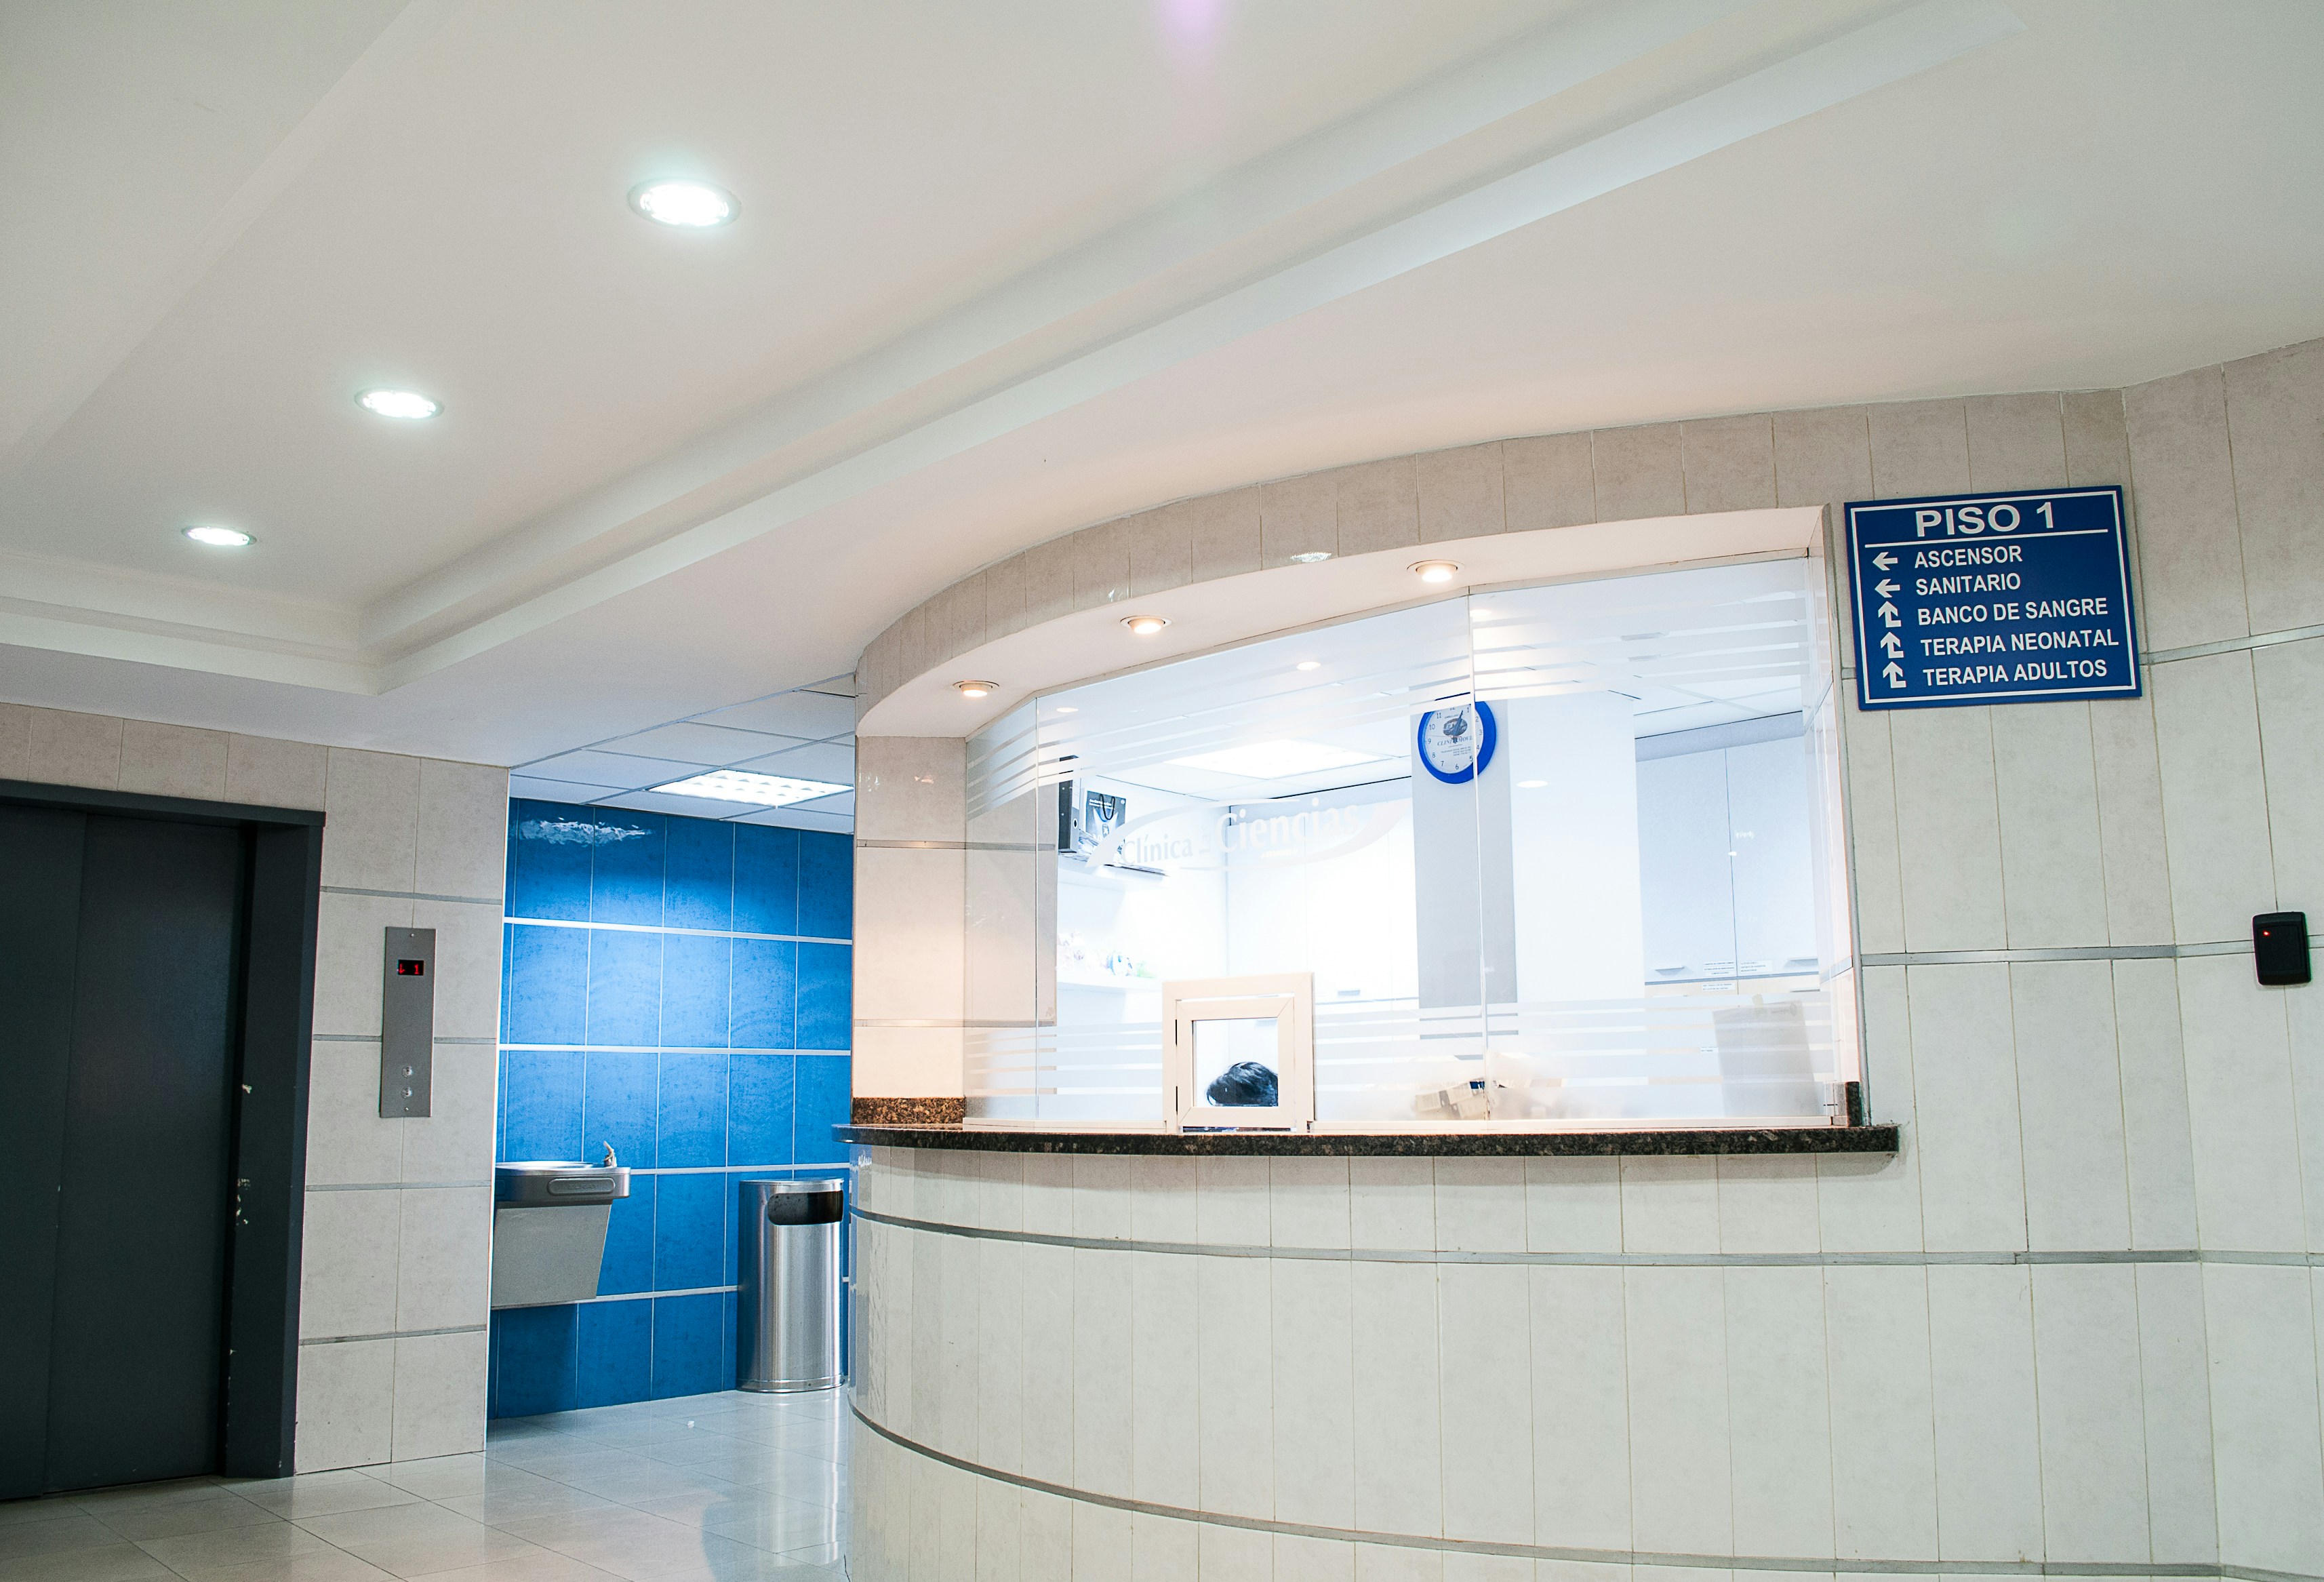
Healthcare facilities demand as-built documentation accuracy beyond standard construction tolerances. FARO scanners capture ward layouts, operating theatres, MEP systems and cleanroom envelopes with millimetre-level accuracy, supporting HTM/NABH-compliant asset management and regulatory compliance.

Bridges, flyovers, dams, rail corridors and port facilities don’t leave much room for error. These are live assets, often under load and the survey data needs to match that reality. Manual methods are too slow, too exposed and not precise enough for environments where you can’t shut things down and wait.
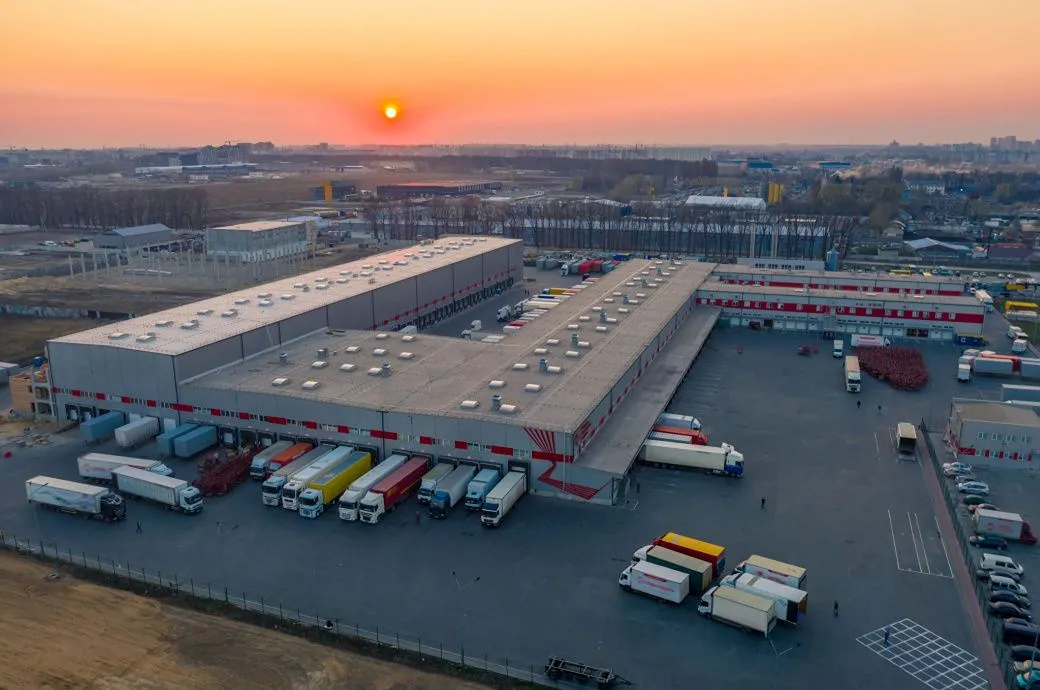
SLAM-enabled terrestrial scanners navigate confined spaces while capturing 2 million points per second. AI-segmented point clouds auto-generate piping, HVAC, and structural Revit models with sub-2mm deviation.

Water infrastructure, including treatment plants, effluent plants, distribution networks, pumping stations, reservoirs, and underground pipelines, underpins urban and industrial life. Ageing assets, expansion programmes, and regulatory demands all require documentation that stays current and accurate across every kilometre of network.

