

Introduction
When documenting an existing building, industrial facility or construction site, collecting accurate 3D data is only the first step.
The bigger question is:
What should you do with the captured data?
A 3D laser scanner can capture millions of points from the physical environment and create a point cloud. But project teams may need different outputs from that information.
Some projects only require 2D drawings.
Others need a detailed 3D BIM model containing architectural, structural or MEP information.
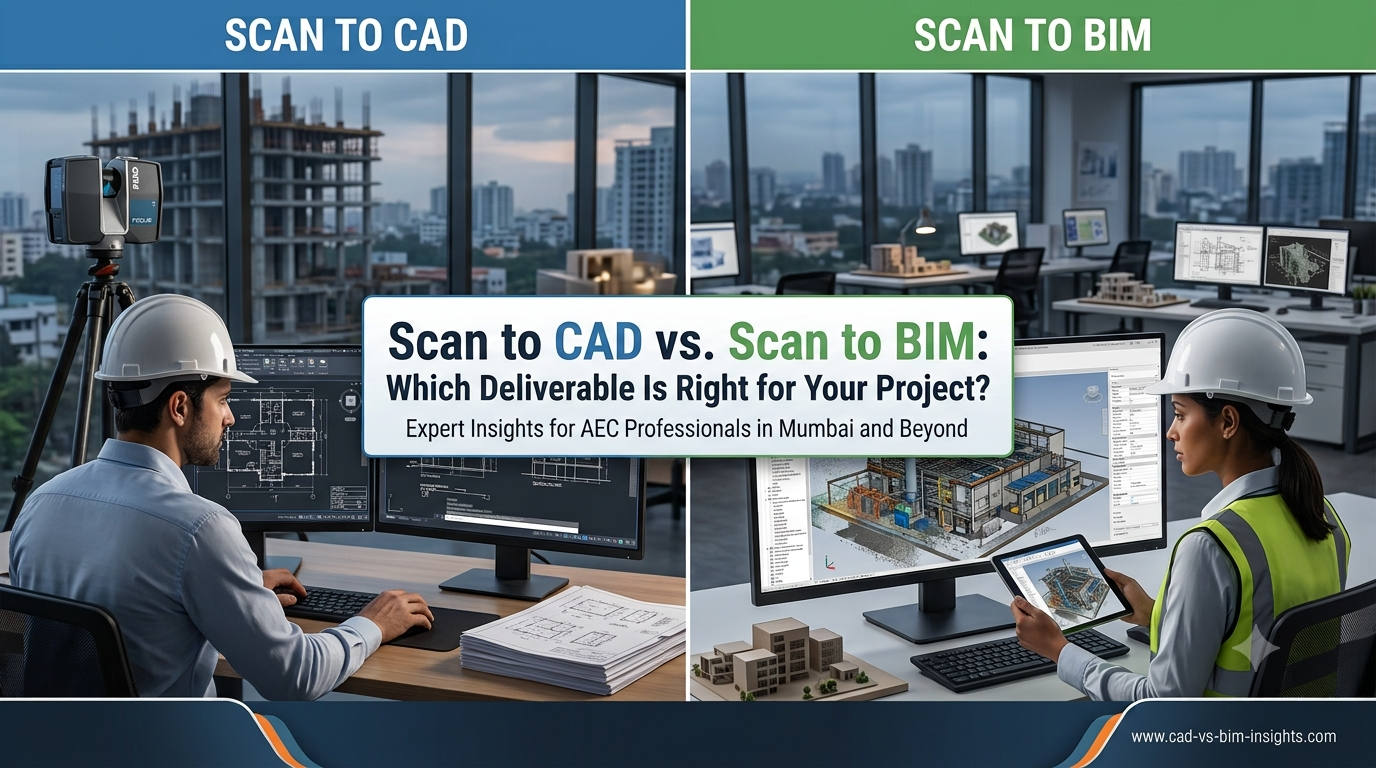
This is where the difference between Scan to CAD and Scan to BIM becomes important.
Both workflows start with reality-capture data, but they produce different deliverables and serve different project requirements.
In this guide, we’ll explain:
- What Scan to CAD means
- What Scan to BIM means
- Key differences
- Deliverables
- Accuracy
- Costs
- Applications
- Advantages and limitations
- Which option is right for your project
What Is Scan to CAD?
Scan to CAD is the process of converting 3D scanning or point-cloud data into 2D or 3D CAD drawings.
The workflow typically looks like:
Existing Building
↓
3D Laser Scanning
↓
Registered Point Cloud
↓
CAD Drafting
↓
2D / 3D CAD Drawings
The resulting drawings can document the actual physical conditions of the surveyed environment.
Typical CAD deliverables include:
- Floor plans
- Elevations
- Sections
- Reflected ceiling plans
- Roof plans
- Site plans
- MEP drawings
- Structural drawings
- 3D CAD geometry
What Is Scan to BIM?
Scan to BIM is the process of using reality-capture data—often point clouds—to create a Building Information Modeling (BIM) model of an existing environment.
A simplified workflow is:
Existing Building
↓
3D Laser Scanning
↓
Point Cloud
↓
Point Cloud Processing
↓
BIM Modeling
↓
Revit / BIM Model
Unlike traditional CAD drawings, a BIM model can contain not only geometry but also information about building elements.
For example, a BIM model may represent:
- Walls
- Doors
- Windows
- Floors
- Ceilings
- Columns
- Beams
- Pipes
- Ducts
- Equipment
The level of information depends on the project’s scope and modeling requirements.
Scan to CAD vs Scan to BIM: The Main Difference
The simplest way to understand the difference is:
Scan to CAD
Point Cloud → Drawings
Scan to BIM
Point Cloud → Intelligent Building Model
CAD primarily focuses on geometry and drawings.
BIM focuses on geometry + structured building information.
Quick Comparison
| Feature | Scan to CAD | Scan to BIM |
| Main output | CAD drawings | BIM model |
| Typical dimension | 2D / 3D | 3D |
| Building information | Limited | Structured |
| Floor plans | ✓ | ✓ |
| Elevations | ✓ | ✓ |
| Sections | ✓ | ✓ |
| 3D model | Possible | ✓ |
| Architectural elements | ✓ | ✓ |
| Structural elements | ✓ | ✓ |
| MEP modeling | Possible | ✓ |
| Revit workflow | Not necessarily | ✓ |
| Clash coordination | Limited | ✓ |
| Facility management | Limited | Strong |
| Design coordination | Good | Excellent |
| Modeling complexity | Lower | Higher |
| Typical project cost | Lower | Higher |
What Does Scan to CAD Deliver?
A Scan to CAD project can produce highly useful documentation.
Floor Plans
Floor plans can show:
- Walls
- Doors
- Windows
- Rooms
- Columns
- Stairs
- Fixed equipment
Elevations
Elevations can document:
- Building facades
- Interior walls
- Openings
- Equipment
- Architectural elements
Sections
Sections provide vertical information about:
- Floor-to-floor heights
- Structural elements
- Ceilings
- Slabs
- Vertical MEP systems
MEP Drawings
Depending on the project scope, Scan to CAD can document:
- Pipes
- Ducts
- Cable trays
- Equipment
- Mechanical systems
What Does Scan to BIM Deliver?
A BIM model can provide a more information-rich representation of the building.
Depending on the scope, the model can contain:
Architectural BIM
- Walls
- Doors
- Windows
- Floors
- Ceilings
- Stairs
- Roofs
Structural BIM
- Columns
- Beams
- Slabs
- Structural steel
- Foundations where accessible
MEP BIM
- HVAC
- Plumbing
- Electrical
- Fire protection
- Equipment
- Cable trays
The exact elements and level of detail should be defined before modeling starts.
Scan to CAD Workflow
A typical Scan to CAD project follows these steps.
Step 1: Site Survey
The building or facility is captured using appropriate surveying or reality-capture technology.
Step 2: Point Cloud Creation
The individual scans are registered into a unified point cloud.
Step 3: Data Cleaning
Noise and unwanted data are removed where appropriate.
Step 4: CAD Drafting
The point cloud is used as the reference for drafting.
Step 5: Quality Control
The drawings are checked against the source data and project requirements.
Step 6: Delivery
Final CAD files are delivered in the agreed formats.
Scan to BIM Workflow
The BIM workflow involves additional modeling stages.
Step 1: Reality Capture
The existing environment is scanned.
Step 2: Point Cloud Processing
The captured data is registered and cleaned.
Step 3: Project Setup
The BIM environment is established according to:
- Project coordinates
- Units
- Modeling standards
- Naming conventions
- Required Level of Detail/Development
Step 4: BIM Modeling
Elements are modeled from the point cloud.
For example:
Point Cloud
↓
Wall Geometry
↓
BIM Wall Element
↓
Door / Window
↓
MEP Systems
Step 5: Model Verification
The BIM model is checked against the point cloud.
Step 6: Delivery
The completed BIM model is delivered in the agreed format.
Does Scan to BIM Mean More Accurate Than Scan to CAD?
Not necessarily.
This is an important distinction.
The accuracy of the underlying survey data is largely determined by:
- Scanning equipment
- Survey methodology
- Control
- Registration
- Site conditions
- Quality assurance
Whether that data is used to create CAD drawings or a BIM model does not automatically make the survey more or less accurate.
However, the modeling process can introduce additional interpretation.
Therefore:
Survey accuracy ≠ BIM modeling accuracy
Both should be controlled separately.
What Is the Difference in Cost?
Generally, Scan to BIM costs more than Scan to CAD because BIM modeling requires additional work.
Scan to CAD
Typical workflow:
Scan
→ Point Cloud
→ Drafting
Scan to BIM
Typical workflow:
Scan
→ Point Cloud
→ Interpretation
→ Modeling
→ Information Structuring
→ Quality Control
BIM requires more modeling effort and project coordination.
However, cost should be evaluated against the value of the deliverable.
A BIM model may provide significant downstream benefits for a complex project.
When Should You Choose Scan to CAD?
Scan to CAD may be the better option when you primarily need accurate drawings.
It can be suitable for:
Renovation Planning
You need accurate floor plans and elevations before modifying an existing building.
Architectural Documentation
You need existing-condition drawings.
Space Planning
You need accurate dimensions and layouts.
Basic MEP Documentation
You need drawings showing existing services.
Small Projects
You don’t require a comprehensive BIM environment.
Fast Documentation
You need drawings rather than a fully structured 3D model.
When Should You Choose Scan to BIM?
Scan to BIM becomes more valuable when you need an information-rich digital model.
It can be suitable for:
BIM Coordination
Multiple disciplines need to work together in a common digital environment.
MEP Coordination
Complex building services need to be coordinated.
Large Renovation Projects
Multiple design disciplines need accurate existing conditions.
Industrial Facilities
Complex equipment and infrastructure need to be represented digitally.
Facility Management
The model may become part of an asset-management workflow.
Digital Twin Development
BIM can become one component of a larger digital-twin ecosystem.
Scan to CAD for Renovation Projects
Consider a commercial building undergoing renovation.
The client needs:
- Existing floor plans
- Sections
- Elevations
- Ceiling plans
They don’t necessarily need a detailed BIM model.
In this situation:
Laser Scanning
↓
Point Cloud
↓
Scan to CAD
may provide exactly what the project requires.
There’s no reason to pay for BIM modeling if the project team only needs accurate drawings.
Scan to BIM for Complex MEP Projects
Now consider an existing hospital or industrial facility.
The project involves:
- HVAC
- Plumbing
- Electrical
- Fire protection
- Structural systems
- Architectural modifications
A 2D drawing may not provide enough information for coordination.
A BIM model can allow different disciplines to work within a shared 3D environment.
The workflow becomes:
Laser Scanning
↓
Point Cloud
↓
Architectural BIM
Structural BIM
MEP BIM
↓
Coordination
This can provide much greater value on complex projects.
Scan to CAD vs Scan to BIM for MEP
| Requirement | Scan to CAD | Scan to BIM |
| MEP layout | ✓ | ✓ |
| 2D MEP drawings | ✓ | ✓ |
| 3D MEP model | Limited | ✓ |
| Clash coordination | Limited | ✓ |
| Equipment information | Limited | ✓ |
| BIM coordination | No | ✓ |
| Facility management | Limited | ✓ |
If your objective is simply to document existing MEP layouts, CAD may be sufficient.
If you need 3D coordination and structured MEP information, BIM is usually the stronger choice.
Scan to CAD vs Scan to BIM for Industrial Facilities
Industrial projects can involve:
- Process piping
- Tanks
- Pumps
- Valves
- Platforms
- Structural steel
- Cable trays
- Mechanical equipment
For basic documentation, CAD drawings may be enough.
For engineering modifications and coordination, a BIM or intelligent 3D model may provide greater value.
The decision should therefore depend on what the engineering team plans to do with the data.
Can Scan to CAD Be Converted Into BIM Later?
Yes, but there is an important consideration.
If you already have a point cloud, it can potentially be used later for BIM modeling.
However, if you only have 2D CAD drawings, recreating a detailed BIM model may require additional interpretation or even another survey.
Therefore, if you anticipate needing BIM in the future, it may be worthwhile to preserve the original point-cloud data.
A good project strategy can be:
Laser Scan
↓
Registered Point Cloud
↓
Scan to CAD
and retain the point cloud for future:
Scan to BIM
This provides flexibility for future projects.
Can SLAM Be Used for Scan to CAD and Scan to BIM?
Yes, depending on the required accuracy and project conditions.
SLAM scanning can capture existing environments quickly and produce point-cloud data.
That data can potentially support:
- CAD documentation
- BIM modeling
- Existing-condition surveys
However, if the project requires very tight tolerances, a higher-precision terrestrial laser-scanning workflow may be more appropriate.
Technology selection should always follow the required project accuracy, not the other way around.
Can Drone LiDAR Be Used for Scan to CAD or BIM?
Drone LiDAR can provide point-cloud and terrain data that may support CAD and BIM workflows.
It is particularly useful for:
- Large sites
- Infrastructure
- Terrain
- Construction sites
- Industrial campuses
For detailed indoor BIM modeling, terrestrial laser scanning or SLAM may be more appropriate.
A hybrid approach can combine:
Drone LiDAR
Terrestrial Laser Scanning
SLAM
to capture different parts of a project.
How to Decide Between Scan to CAD and Scan to BIM
Ask yourself five questions.
1. Do I only need drawings?
If yes:
Scan to CAD
may be sufficient.
2. Do I need a 3D building model?
If yes:
Scan to BIM
may be more appropriate.
3. Do multiple disciplines need coordination?
If yes:
Scan to BIM
is generally more suitable.
4. Is facility management part of the objective?
If yes:
Consider BIM and potentially a digital-twin workflow.
5. Is this a simple renovation?
If you primarily need accurate drawings:
Scan to CAD may provide better value.
Decision Matrix
| Project Requirement | Recommended |
| Existing floor plans | Scan to CAD |
| Architectural drawings | Scan to CAD |
| Existing elevations | Scan to CAD |
| Simple renovation | Scan to CAD |
| Space planning | Scan to CAD |
| Complex renovation | Scan to BIM |
| MEP coordination | Scan to BIM |
| Structural coordination | Scan to BIM |
| Industrial plant modeling | Scan to BIM |
| BIM coordination | Scan to BIM |
| Facility management | Scan to BIM |
| Digital twin | Scan to BIM |
| Future BIM requirement | Preserve point cloud + consider BIM |
The Best Approach May Be Both
It’s important to understand that Scan to CAD and Scan to BIM aren’t always competing solutions.
A project may require both.
For example:
3D Laser Scanning
↓
Registered Point Cloud
↓
Scan to CAD
→ Existing drawings
Scan to BIM
→ Revit model
This can be particularly useful when different stakeholders need different deliverables.
For example:
Architect → CAD
Structural Engineer → BIM
MEP Consultant → BIM
Facility Manager → BIM
Contractor → Drawings + Point Cloud
One survey can potentially support multiple downstream deliverables.
What Should You Specify Before Starting?
Before requesting a Scan to CAD or Scan to BIM project, define:
Survey Requirements
- Site area
- Number of floors
- Location
- Accessibility
- Required accuracy
- Coordinate system
Modeling Requirements
- CAD or BIM
- Architectural
- Structural
- MEP
- Required Level of Detail/Development
- Software/platform
Deliverables
- Point cloud
- DWG
- Revit
- IFC
- Other required formats
Quality Requirements
- Accuracy
- Tolerances
- Registration method
- Verification process
Clear specifications make it easier to compare proposals from different providers.
Frequently Asked Questions
What is Scan to CAD?
Scan to CAD converts point-cloud or reality-capture data into 2D or 3D CAD drawings representing existing conditions.
What is Scan to BIM?
Scan to BIM converts point-cloud data into a structured BIM model representing existing building elements.
Is Scan to BIM more expensive than Scan to CAD?
Usually, yes. BIM requires additional modeling and information structuring, although the final price depends on the project scope.
Is Scan to BIM more accurate?
Not automatically. Both workflows can originate from the same survey data. Accuracy depends primarily on the survey methodology and the required deliverable specifications.
Which is better for renovation?
For simple renovations requiring drawings, Scan to CAD may be sufficient. For complex renovations involving multiple disciplines and coordination, Scan to BIM can provide more value.
Which is better for MEP?
If you only need existing MEP drawings, Scan to CAD may be sufficient. If you need 3D MEP coordination, Scan to BIM is generally more appropriate.
Can a point cloud be used for both CAD and BIM?
Yes. A registered point cloud can potentially serve as the source for both CAD documentation and BIM modeling.
Should I keep the point cloud after receiving CAD drawings?
Yes. If possible, retaining the original registered point cloud provides a valuable digital record that can support future documentation and BIM projects.
Conclusion
Scan to CAD and Scan to BIM solve different documentation needs.
If your primary requirement is accurate 2D or 3D drawings, Scan to CAD can provide an efficient and cost-effective solution.
If you need an information-rich 3D model for coordination, engineering, facility management or digital-twin development, Scan to BIM can provide significantly more value.
The decision should not be based simply on which technology is more advanced.
Instead, ask:
What does the project team need to do with the data?
If the answer is:
“We need accurate drawings.”
→ Scan to CAD
If the answer is:
“We need a coordinated digital building model.”
→ Scan to BIM
If you’re unsure, the most flexible approach is often:
Reality Capture → Registered Point Cloud → CAD and/or BIM
This preserves the original survey data and allows the project team to choose the appropriate downstream deliverable.
